
Following our last post on the wide range of tasks that a modern warehouse needs to perform, today's post will look at how warehouse design and process planning is done.
The warehouse
The warehouse building itself and its characteristics are features that must be taken into account to a considerable extent in the warehousing and logistics activities to be carried out.
One already conversion of an existing building into a warehouse or in the course of its transformation not all of the site and building's features can be adapted to suit your needs. Storage processes should be designed, and the storage equipment and material handling equipment to serve them should be selected and procured to best fit the building and provide the most optimal solution.
It is therefore worth seeking the help of a professional who can optimise storage routes, takes storage capacity into account and can calculate the optimal route for goods transport equipment.
Building constraints cost-effectiveness may be somewhat compromised by the use of customised solutions, innovative systems but its design could reduce costs in the longer term.
The situation is different for Greenfield with investments. Here, the architectural design of the warehouse is already being prepared and detailed design the possibility to design the building with logistical considerations in mind. If it is feasible, it is advisable to consult not only the architect but also storage and logistics experts.
When designing the building, take into account its accessibility, the the size of goods vehicles, manoeuvrability and ease of loading and unloading.
Design of warehousing processes and support systems
During the storage of key to efficiency. Whether it's a simple warehouse with a small footprint or a huge facility with complex logistics processes, the focus of design is on finding effective solutions. To ensure that the warehousing and logistics processes to be performed can be carried out in the warehouse in the most accurate, quickest and most cost-effective way possible.
To achieve this, warehouse planning should be as precise as possible assess and specify the work to be done processes,.
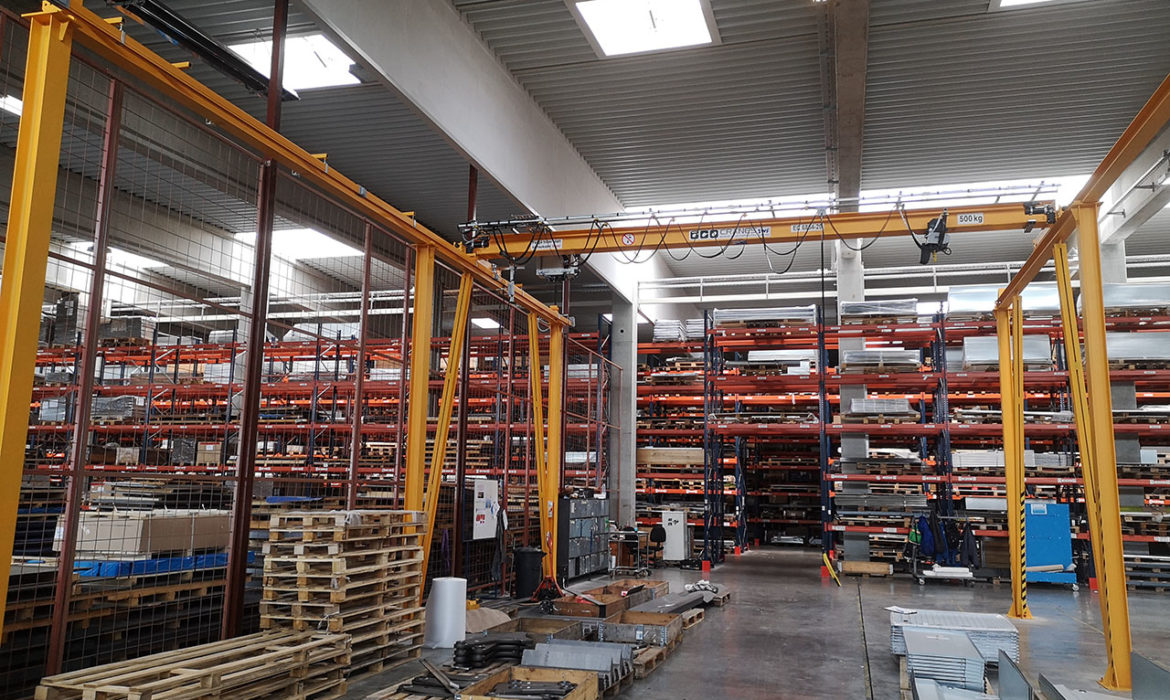
Depending on the nature of the goods to be stored, the most efficient racking and storage systems, warehouse conveyor systems and, if required, the the possibilities for automating processes and design their software background.
It is worth consulting a professional about:
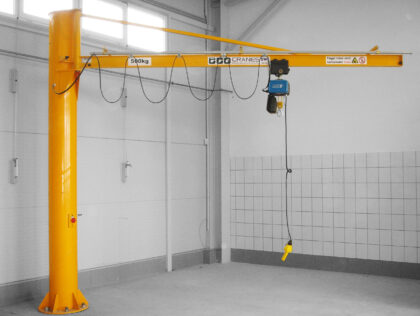
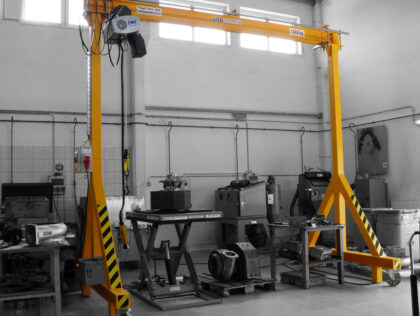
- what lifting equipment to use (bakdarut, rotating cranes, conveyors),
- what kind of goods carrier to use (e.g. self-propelled scissor lifts),
- whether it is necessary podium to make your work easier,
- or possibly for a multi-level warehouse to lift the load.
A well-assembled and designed storage system allows you to manage the fast material handling, precise and fast order picking, and through them, efficient storage.